Dilatometers
A dilatometer is a precision instrument for the measurement of dimensional changes in material as a function of temperature. Dilatometry is used to test a wide range of materials such as traditional and advanced ceramics, glasses, metals, and polymers. Dilatometry offers a variety of measurements including linear thermal expansion, coefficient of thermal expansion, sintering temperature, shrinkage steps, phase transitions, density change, softening point and decomposition temperature, anisotropic behavior, and glass transition temperature. Dilatometers measure dimensional changes through mechanical contact by a pushrod or through non-contact optical CCD sensors. As the dilatometer furnace is heated, cooled, or kept isothermal, the linear dimensional change (expansion or contraction) of the sample is measured by a highly accurate displacement sensing system. Measurement accuracy can be affected by numerous sample-specific factors, including sample stiffness, changes in rigidity, the magnitude of dimension change, the temperature range or rate required, or irregularity in sample shape, which underscores the importance of choosing between mechanical contact of optical non-contact devices.
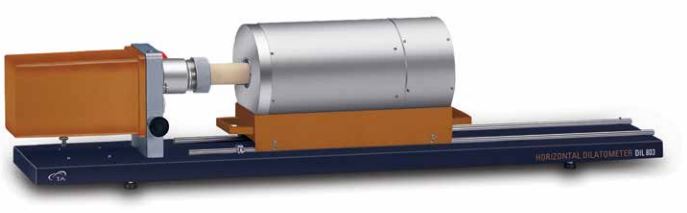
Horizontal Dilatometers
5 productshttps://www.youtube.com/watch?v=OFoVyNc2CyM
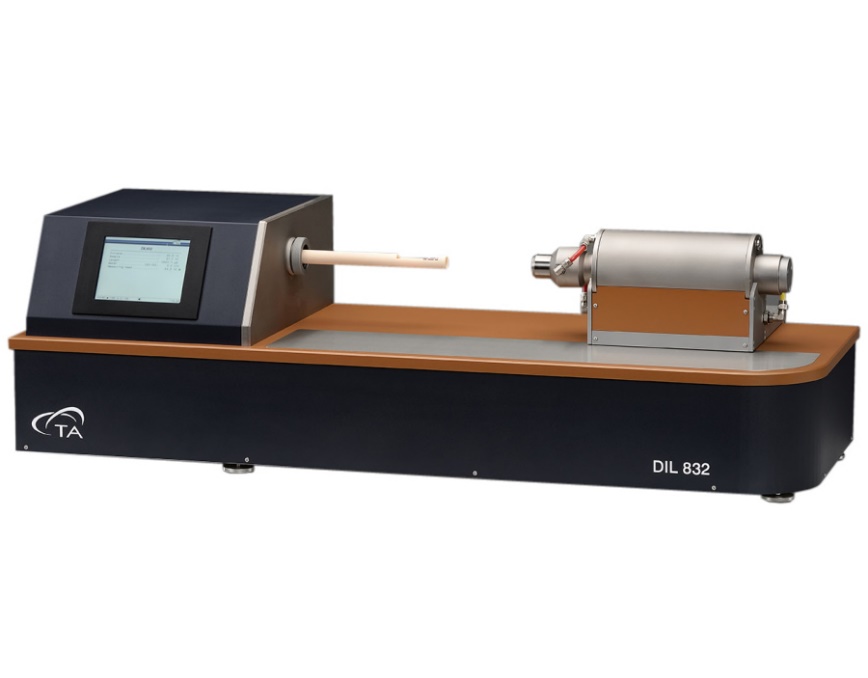
Dilatometry measures the change in size of a sample as a function of temperature. In addition to directly determining the thermal expansion of the sample, the change in size also provides information about phase transitions and physical or chemical changes in the microstructure. These can be identified by the associated changes in density and rate of expansion of the material. Dilatometry is also an extremely useful method for evaluating the sintering behavior of materials, as it records both the shrinkage of a sintered sample and the temperatures required to achieve this change. This analysis allows optimization of workpiece shapes and processing temperatures, improvement of product quality and reduction of costs.
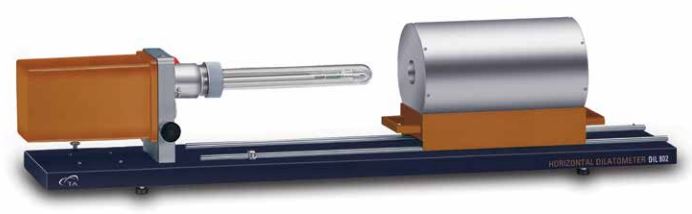
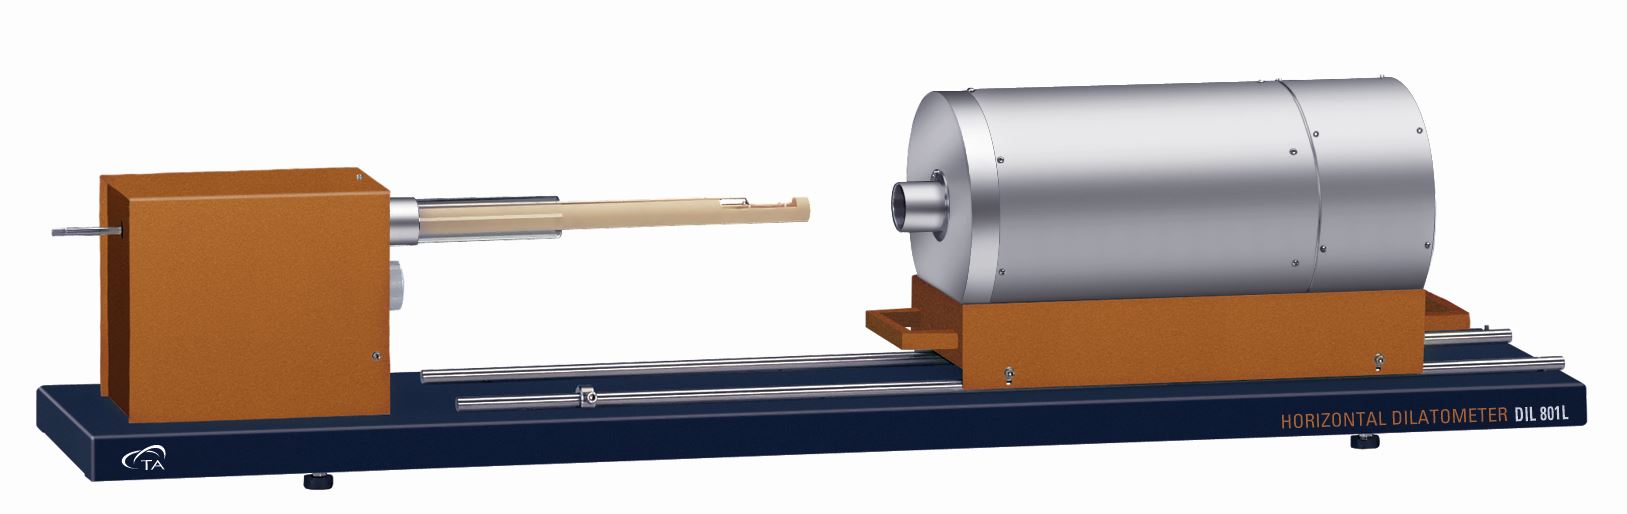
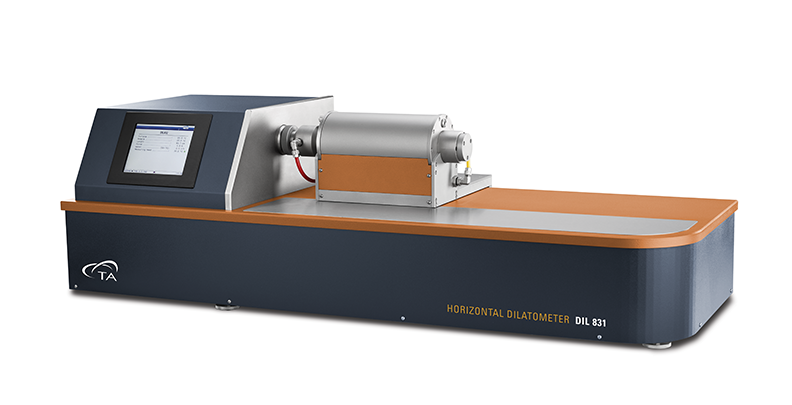
Vertical Dilatometers
2 productshttps://www.youtube.com/channel/UCkjmT_oE8LqTAiDLynSwvdg
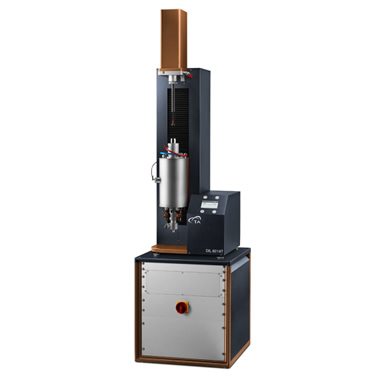
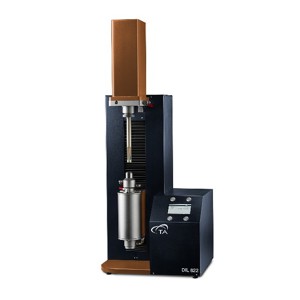
Dilatometry measures the change in size of a sample as a function of temperature. In addition to directly determining the thermal expansion of the sample, the change in size also provides information about phase transitions and physical or chemical changes in the microstructure. These can be identified by the associated changes in density and rate of expansion of the material. Dilatometry is also an extremely useful method for evaluating the sintering behavior of materials, as it records both the shrinkage of a sintered sample and the temperatures required to achieve this change. This analysis allows optimization of workpiece shapes and processing temperatures, improvement of product quality and reduction of costs.
Quenching Dilatometers
4 productshttps://www.youtube.com/watch?v=OFoVyNc2CyM
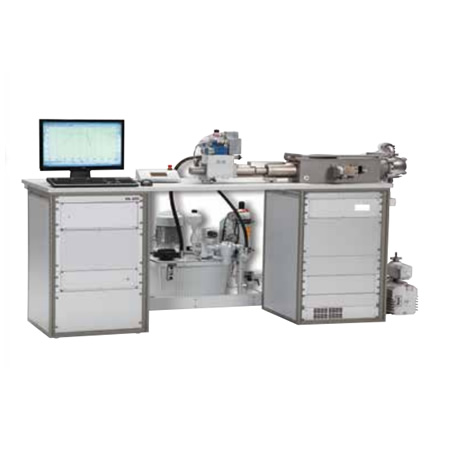
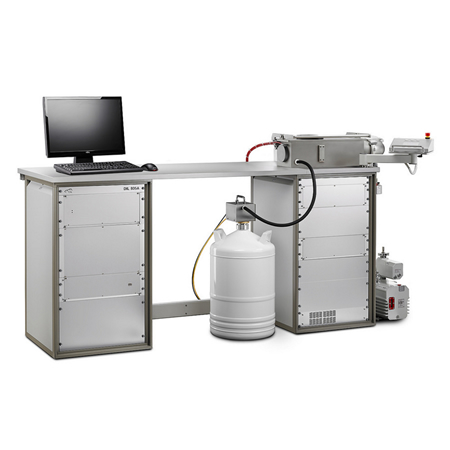
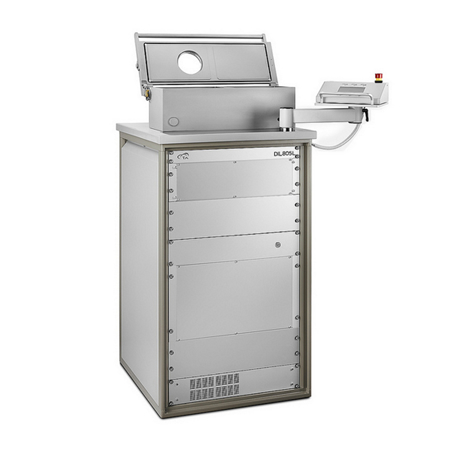
Quenching dilatometers are used to study phase transformations and microstructural changes in steel and metal alloys. Phase transformations occur upon heating and cooling during manufacturing of metal parts and are generated in a controlled way during heat treatment. Changes in microstructure and phase transformations cause changes of volume and expansion rate. Dilatometry is the ideal method to identify the extent and the temperatures of these solid-state phase transitions in metals. Quenching dilatometry helps to optimize heat treatment of metals to yield the required physical properties of the finished product. The heat treatment temperature profile results in different microstructures, which impacts key properties such as hardness yield strength.
Optical Dilatometers
3 productshttps://www.youtube.com/watch?v=aWvrPV9Mtt4
Dilatometry measures the change in size of a sample as a function of temperature. In addition to directly determining the thermal expansion of the sample, the change in size also provides information about phase transitions and physical or chemical changes in the microstructure. These can be identified by the associated changes in density and rate of expansion of the material. Dilatometry is also an extremely useful method for evaluating the sintering behavior of materials, as it records both the shrinkage of a sintered sample and the temperatures required to achieve this change. This analysis allows optimization of workpiece shapes and processing temperatures, improvement of product quality and reduction of costs.
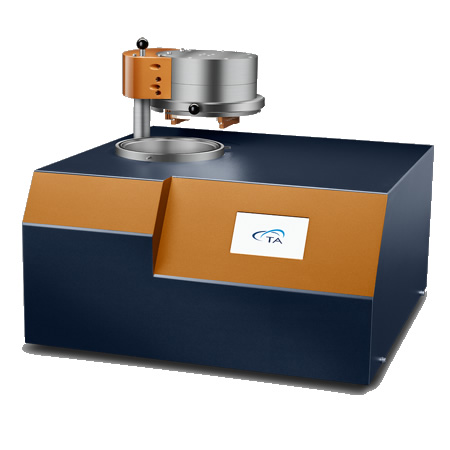
Heating Microscope
2 productshttps://www.youtube.com/watch?v=OFoVyNc2CyM
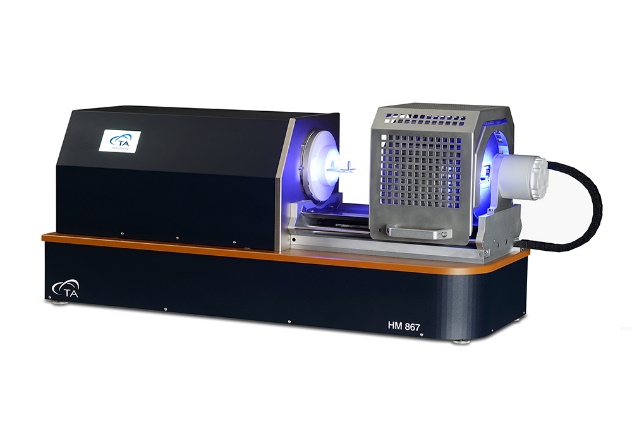
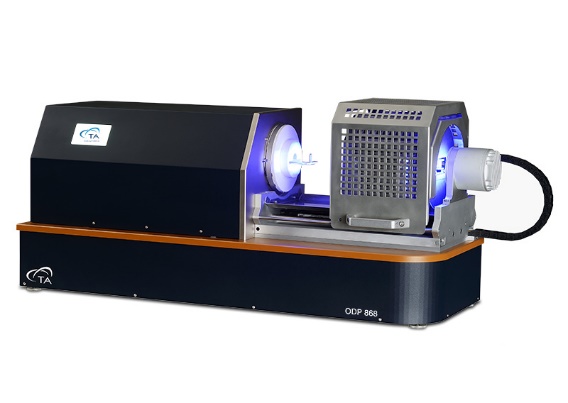
Heating Microscopy is a method for the thermo-optical analysis of materials. Its key benefit is the ability to continuously observe and record a full image of a sample as it is being heated. The optical dimensional shape analysis of the sample yields information about the expansion, sintering and melting behavior of a wide range of materials that would otherwise not be available with other thermoanalytical methods. Onset and end temperatures of softening, sintering, and melting of the sample material as well as flow behavior, contact angels and surface tension at high temperature can be extracted with the image analysis software.